Diameters, heights, steps, flatness and profiles are checked with gauges and a CMM on a sample from the batch. The check takes minutes per part, the measurement depends on how the part was held, and the parts between samples are assumed.
The usual fixes have usually been tried.
Built as a product, fitted to your part and your line. Open it to run the demo and take the datasheet.
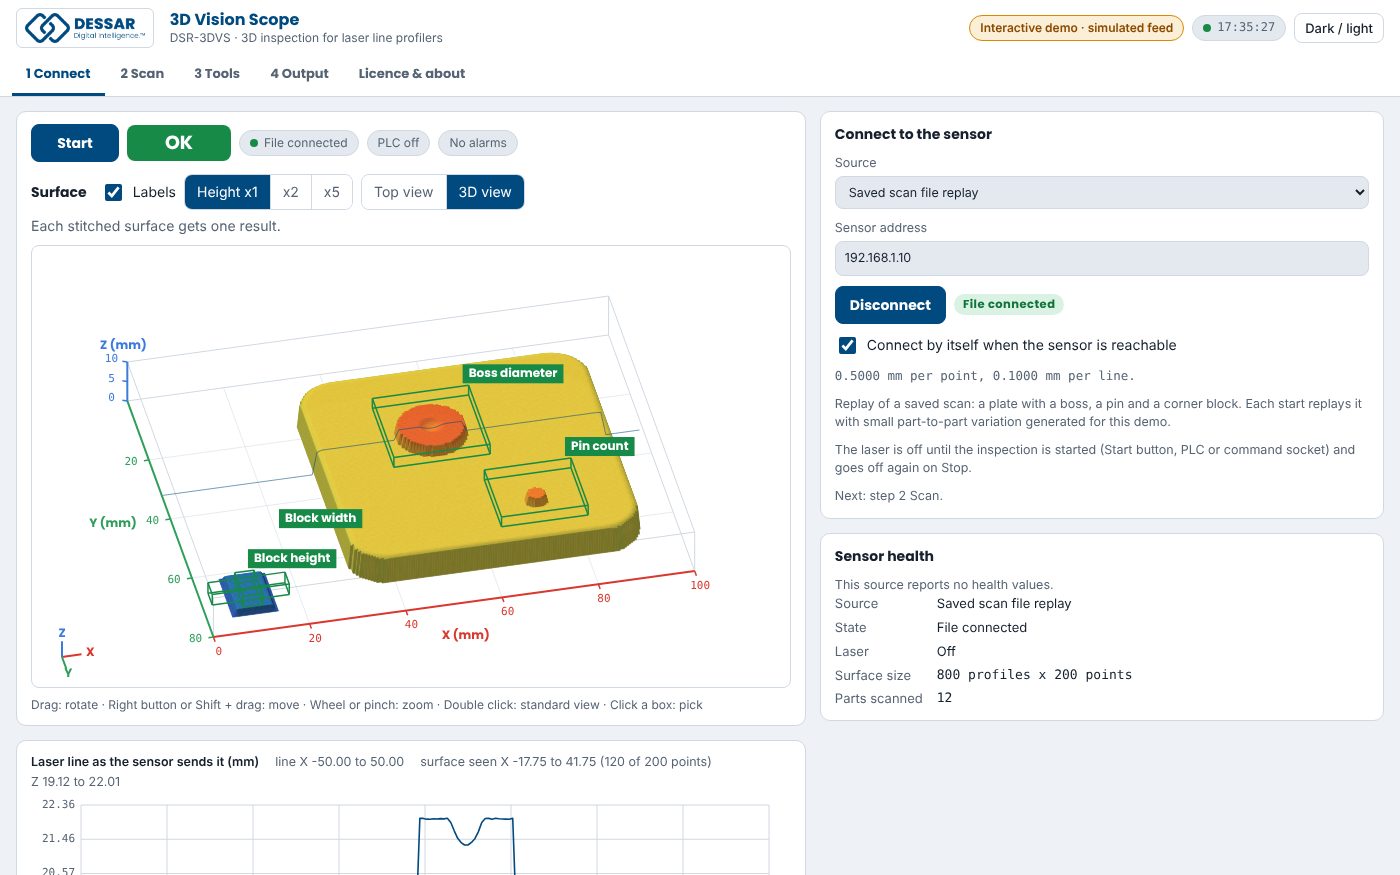 3D Vision Scopeoperator screen
The part in three dimensions, dimensions read off it, defects marked, and a report at the end.
The drawing with tolerances, two or three parts, and how the dimensions are measured today. We come back with what is detectable, at what rate, and what it takes. Sensor selection, capability figures and programme detail are issued against your own application.