
2D or 3D for inline inspection: a buyer's guide that starts with your tolerance
The sensor is the last decision, not the first. Write one sentence per feature, apply the one-tenth rule to your tolerance, and the choice between a camera and a 3D profiler usually makes itself.
Omkaar Deshmane5 min read
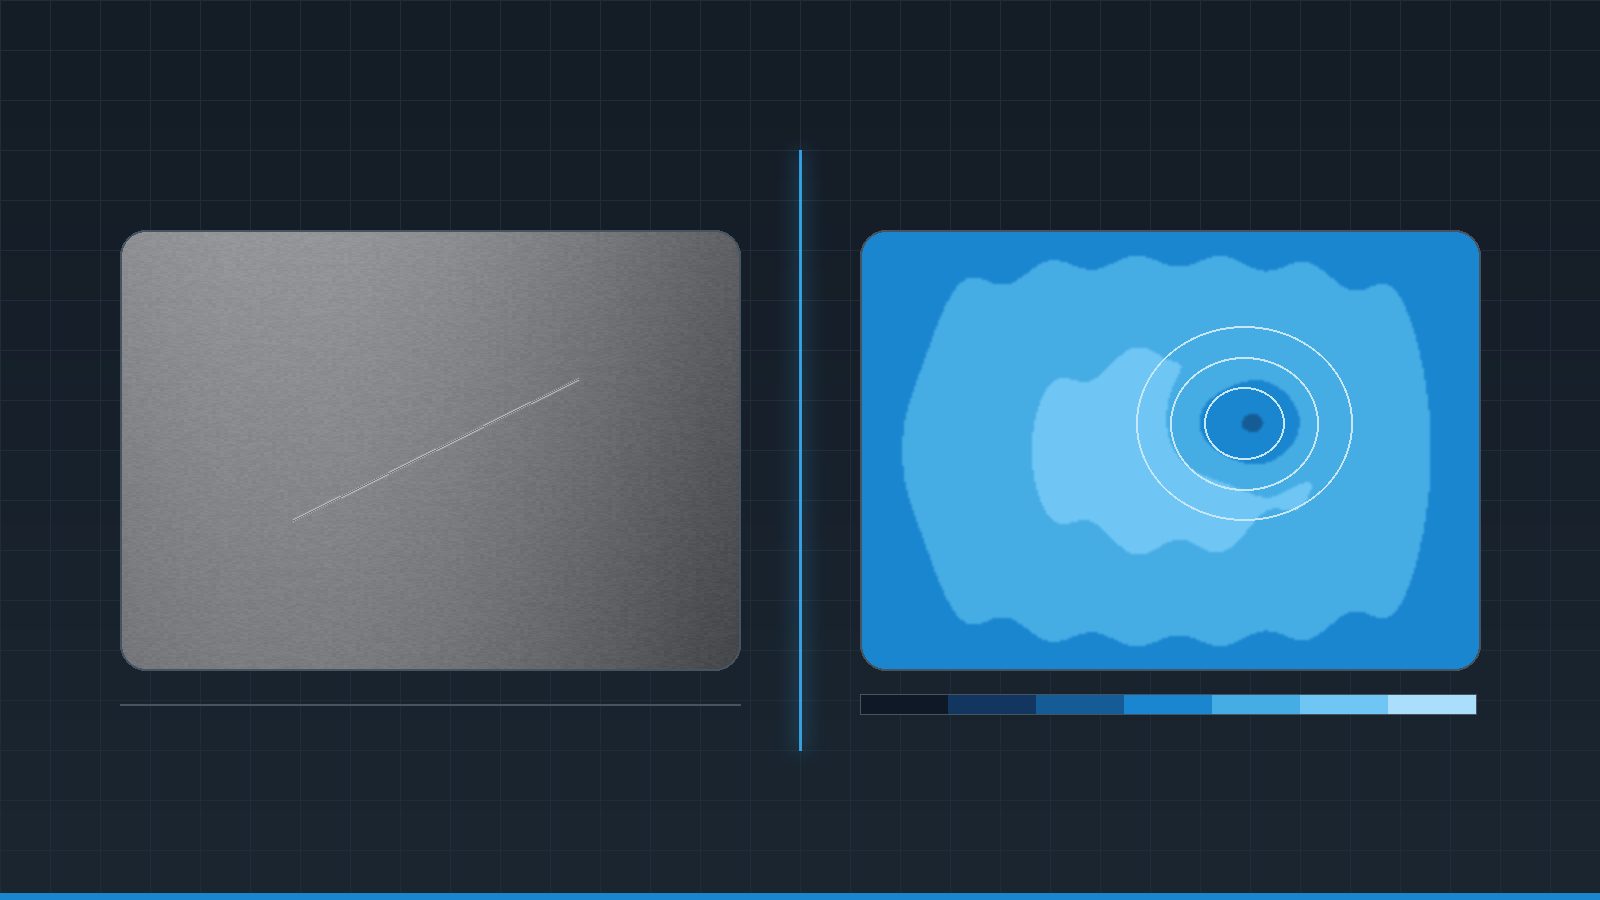
Most inspection projects go wrong in the first conversation, and almost always the same way: the technology gets chosen before the measurement does. Someone has seen a 3D sensor do something impressive, or has a camera on another line that works, and the brief arrives as "we want 3D" or "can we do this with the cameras we have".
Both are answers to a question nobody has written down yet. Here is the order that works instead.
Start with one sentence per feature
For each thing being checked, write a sentence of this shape:
On this surface, this feature, to this tolerance, at this rate, with the part presented like this.
If the sentence cannot be completed, the project is not ready to be quoted, whatever sensor is used. "Surface finish must be good" is not a specification. "No scratch longer than 2 mm or wider than 0.1 mm on the sealing face, at 15 parts a minute, part held in a nest" is one, and it can be answered.
The dividing line
With the sentences written, the choice usually makes itself. The dividing line is not how difficult the part looks. It is whether the quantity you need is a height or a contrast.
| What you need | 2D camera | 3D profile or snapshot |
|---|---|---|
| Presence, orientation, count | Yes, and cheaper | Overkill |
| Print, label, date code, barcode | Yes | No |
| Scratch, stain, texture, cosmetic defect | Yes, with the right lighting | Only if the defect has depth |
| Diameter, length, position on a flat, clean, well-presented part | Yes | Not needed |
| Height, step, flatness, warp, coplanarity | No | Yes |
| Volume, fill level, bead section | No | Yes |
| Weld or glue bead: present, continuous, right size | Presence only | Yes, including section |
| Measurement on a dark, scaled or shiny surface | Fragile | Yes |
| Measurement on a part that may rock or tilt | Fragile | Yes, datum from the part |
| Robot guidance in three dimensions | Limited | Yes |
Two rows in that table deserve their own note, because they are where most money is wasted.
Cosmetic defects. A scratch is usually a contrast problem, not a height problem. Most scratch inspection that fails does so because of lighting, not because the sensor was 2D. Dark-field, low-angle, dome and multi-angle lighting, used deliberately, solve more surface problems than a 3D sensor will. Reach for 3D when the defect is a dent, a proud spot or a missing volume: something with real depth.
Flat, clean, well-presented parts. A 2D camera with a telecentric lens and back-lighting is still the most repeatable, cheapest and most serviceable way to measure a stamped or machined profile. It deserves to be the default, not the fallback.
The tolerance rule that decides resolution
Before comparing products, work out what resolution the measurement needs. The practical rule:
- The system's repeatability should be inside one tenth of the tolerance band you are judging.
- Its resolution should be two to three times finer than that repeatability target.
So a dimension with a total tolerance of 0.2 mm wants repeatability around 0.02 mm, and a sensor resolving a few microns. A dimension with a tolerance of 1 mm is a much easier, much cheaper problem, and should be bought as one.
This single calculation removes most of the candidates from a shortlist, and it is worth doing before any supplier is contacted, including us.
Where AI belongs, and where it does not
Deep learning earns its place when the defect cannot be described by a rule but can be recognised by a person. Cosmetic variation, texture, rust bloom, cast-surface defects: a trained person can sort them in a second and cannot write the rule down. That is the signature of a problem worth training a model for.
It is the wrong tool when a measurement is wanted. A dimension should be measured and reported as a number with a tolerance, because that number can be put in an inspection report and defended to a customer. A score between zero and one cannot.
Two things to insist on if a model is part of the system:
- How many defect images exist today, and how many are expected per month. A model trained on a
handful of examples will look excellent in a demonstration and disappoint on the line.
- What happens to a part the model is unsure about. A route for the uncertain cases — a second look,
or a human decision — is not a weakness. A system without one is.
What the system costs to own
Purchase price is the part everyone compares and rarely the part that decides. The questions worth asking of any quotation:
- Who can change a tolerance or add a feature next year, and do they need to be the original supplier?
- What happens when a camera, a lens or a sensor is damaged — is the replacement a stocked part?
- How is the recipe for a new variant created, and by whom?
- Where are results stored, and can quality pull a month of readings without asking engineering?
- If the line speeds up by twenty per cent, does the system still fit the cycle?
A slightly more expensive system that the plant's own people can keep running is almost always the cheaper one.
Five questions to answer before you buy
- What exactly is being judged, feature by feature, with a tolerance and a datum for each?
- What repeatability does that tolerance demand, by the one-tenth rule?
- How is the part presented, and how badly can that presentation vary?
- What must happen when the answer is "no"?
- Who owns the system after handover, and what are they expected to be able to change?
If a supplier will not discuss the first two in detail, the quotation is a guess.
How we answer it
Every job we take starts with a feasibility study on the customer's own parts or images, and ends with a written answer: what is measurable, at what repeatability, at what cycle time, and what it takes to keep it that way every shift. Sometimes the answer is a 3D profiler and a robot. Often it is a camera, the right lens and lighting nobody had tried yet. Occasionally it is that the tolerance being asked for cannot be held at the rate being asked for, which is an unwelcome answer but a cheaper one than finding out after installation.